
Located in the Peach Creek subdivision, just off Old Ferry Road in east Santa Rosa Beach, this immaculate brick, ranch-home is available November 1st, for $2,000 per month. Built in 2011, this home is a rare find on the challenging long-term rental market in Santa Rosa Beach. Please see the bullet-ed list of details below.
To inquire: call or text Bernadette Flannery at (850) 226.3020 or email at bernadette@scenicsir.com
Featuring hardwood floors, granite counter tops, maple cabinets and tray ceilings in the living room and master bedroom. It's arched doorways and six-panel interior framed doors, evoke a sense of elegance that isn't often found in the typical Florida cottages of the Santa Rosa Beach area. With all of the amenities of a full-time residence, this home enjoys a laundry room with storage capacity, pantry, breakfast bar, separate dining room, 2 car garage, and abundant attic space with a pull-down ladder. The tiled master bathroom boasts a double sink vanity, an over-sized tub and separate standing shower.
56 Denny Drive is a split bedroom floor plan, providing more privacy for the master suite. Located away from the heavier traffic main rooms and guest rooms, the master bedroom enjoys a walk-in closet and tray ceiling. French double doors lead to the patio outside surrounded by immaculate landscaping within the fenced-in back yard. Note: the property is offered unfurnished, furnishings shown in the photos have been removed.
- 3 bedroom
- 2 bathrooms
- 1,525 square feet
- $2,000/month
- Unfurnished
- Lease term: minimum 1 year (multi-year term is available)
- Pets: considered on a case-by-case basis
- Costs: Tenant to pay utilities; Landlord to pay HOA fees
- Washer and dryer included
- Security Deposit will apply
- Credit check will apply
- Managed by owner
Attachments
-
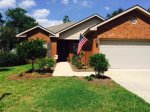 1. Exterior.jpg69.8 KB · Views: 289
-
 2. Living.jpg5.1 KB · Views: 286
-
 3. Living.jpg5.2 KB · Views: 264
-
 4. Master Bathroom.jpg5.3 KB · Views: 254
-
 5. Master Bathroom.jpg10.4 KB · Views: 233
-
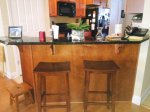 6. Breakfast Bar.jpg53.2 KB · Views: 238
-
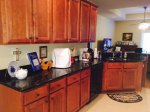 7. Kitchen.jpg46.2 KB · Views: 254
-
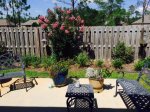 8. Patio.jpg82.3 KB · Views: 263
-
 9. Laundry.jpg5.1 KB · Views: 223
Last edited: