• Trouble logging in? Send us a message with your username and/or email address for help.

For Sale Nearly 11-Acre Private Estate in Downtown DeFuniak — An Alternative to Coastal Living

New posts

Danny P

Beach Crab
Thought I'd share our property here because it may appeal to someone who loves South Walton but is looking for more space and privacy while still staying connected to the coast.

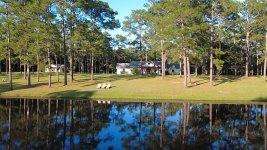
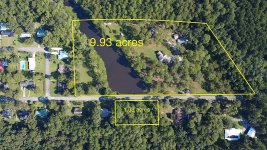
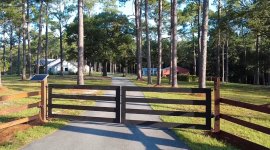
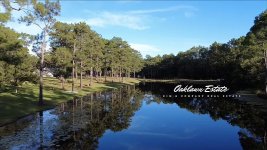
My wife Kerri and I have just listed Oaklawn Estate in DeFuniak Springs. It's 10.96 private acres inside the city limits, just minutes from historic downtown, with a gated entrance, long paved drive beneath mature Longleaf Pines and an approximately two-acre stocked pond.

We've spent the past five years transforming the property. It includes a completely remodeled main residence, separate 775-square-foot Guest House, finished climate-controlled Retreat, large Barn, pecan orchard, fruit trees and established grounds. Combined residential living space between the main house and Guest House is approximately 2,975 square feet.

One of the things we've enjoyed most is having the space and quiet of a country estate without feeling disconnected from the rest of Northwest Florida. The beaches are still close enough to enjoy when we want them, but home feels worlds away from the congestion and density closer to the coast.

We're asking $1.29M. Kerri is a Florida-licensed real estate sales associate with Kim & Company Properties and is the listing agent.


Happy to answer questions about the property here. Full listing, photos and video: 139 Oaklawn Drive, DeFuniak Springs, FL 32435
 

Attachments
  • Image.jpeg
    Image.jpeg
    130.8 KB · Views: 41
  • Image 1.jpeg
    Image 1.jpeg
    199.5 KB · Views: 39
  • Image 2.jpeg
    Image 2.jpeg
    224.7 KB · Views: 40
  • Image 3.jpeg
    Image 3.jpeg
    189.8 KB · Views: 41
Last edited:
What specific improvements have been made? The two structures are listed as 50+ years old and it appears this property sold for less than $400k not even 5 years ago. Thanks
 
Thanks for your inquiry. Below are some highlights of the improvements made to the property. When purchased in 2021, the home and property were dated and in need of significant renovation and attention. Since then, extensive improvements have been made throughout the main residence, guest house, barn and property infrastructure. We believe the transformation speaks for itself in the photos and video.

Main Residence — Completely Remodeled in 2021
Major systems & exterior
  • Metal roof
  • New windows throughout
  • New front gable design
  • New solid 10" custom porch posts
  • All new electrical wiring, outlets and switches
  • Two tankless water heaters
  • New exterior access doors
  • New EF San Juan front entry doors with impact glass
  • Exterior completely painted
  • New landscaping surrounding the residence
  • HVAC fan grilles recently refinished
Interior & floor plan
  • Walls removed to create an open-concept kitchen, dining and living area
  • New LVP flooring throughout
  • All new solid interior doors
  • Enhanced interior trim
  • Interior completely painted
  • Custom roller shades throughout
Electrical & lighting
  • Seven new interior ceiling fans
  • New lighting fixtures throughout
  • LED recessed lighting throughout with dimmers
  • Two ceiling fans on front porch
  • Decorative front porch lighting
Kitchen
  • Custom cabinetry
  • 36-inch gas range
  • Live-edge pecan shelving
  • Updated lighting and electrical
  • Completely redesigned as part of the open-concept living area
Primary bathroom
  • Custom tile
  • Custom vanity
  • Glass-enclosed shower
  • Moen/Delta fixtures
  • Updated lighting and finishes
Second bathroom
  • Deep soaking tub
  • Custom vanity
  • Moen/Delta fixtures
  • Updated finishes
Study
  • New vent-free gas stove

Front porch
  • Two ceiling fans
  • Decorative lighting
  • EF San Juan impact-glass entry doors

improvements/infrastructure:

  • Approximately 900 feet of original 3/4-inch galvanized waterline replaced in 2025 with 1½-inch PVC
  • Three separate 200-amp electrical services serving the estate
  • Approximately two-acre stocked pond re-engineered around 2000, including HDPE piping through the dam; original engineering plans available
  • 1,000 feet of three board fencing (mahogany stain)
  • Gated entrance and paved driveway
  • Extensive landscaping and maintained grounds
  • Pecan orchard and fruit trees
  • Fencing and animal infrastructure
  • Guest House remodeled/updated
  • Retreat converted from unfinished utility/workshop space into a finished, insulated and climate-controlled gathering/flex space
  • Barn substantially improved and reconfigured from its former horse-stall layout into open vehicle, equipment, workshop, gym and recreational space
  • Covered hot-tub deck and other outdoor-living improvements
Guest House | Updated & Move-In Ready

  • Interior completely repainted
  • Exterior completely repainted
  • New interior and exterior door hardware
  • New kitchen cabinet hardware
  • New kitchen sink
  • New ceiling fans
  • New bathroom exhaust fan and lighting
  • New bathroom vanity
  • Newer kitchen appliances
  • Wood-look ceramic tile flooring
  • Updated HVAC system
  • Updated hot water tank
  • Metal roof
  • Custom roller window shades throughout
Barn & Retreat | Improvements & Finishes

Shared Infrastructure
  • New dedicated 200-amp electrical service serving the Barn and Retreat
  • Metal roofs on both structures
  • Extensive electrical and lighting improvements
  • Improved and maintained as integral components of the estate
  • Hot tub area built out in the Barn Retreat
Barn
  • Former horse-stall configuration opened and reworked into a large, flexible-use space
  • Extensive natural wood finishes
  • High ceilings with exposed structural framing
  • Large custom workbench/work area
  • Extensive built-in and open storage
  • Vehicle and equipment storage
  • Dedicated tool and workshop areas
  • Space currently used for fitness, recreation and equipment storage
  • Large access doors for vehicles and equipment
  • Utility/slop sink
  • Concrete flooring
  • Flexible layout suitable for workshop, hobby, vehicle, equipment and recreational uses
  • Former equestrian use provides potential for future reconfiguration if desired
Retreat
  • Fully spray-foam insulated
  • Climate-controlled
  • Extensive natural wood walls and finishes
  • Custom sinker cypress kitchen cabinetry
  • Live-edge wood slab features and shelving
  • Kitchen/preparation area
  • Custom built-in bunks
  • Lounge/gathering area
  • Bathroom
  • Multiple TVs/entertainment setup
  • Finished flooring
  • Custom trim and woodwork throughout
  • Designed as a comfortable year-round gathering, recreation and flex space
 
New posts


Sign Up for SoWal Newsletter


Back
Top